

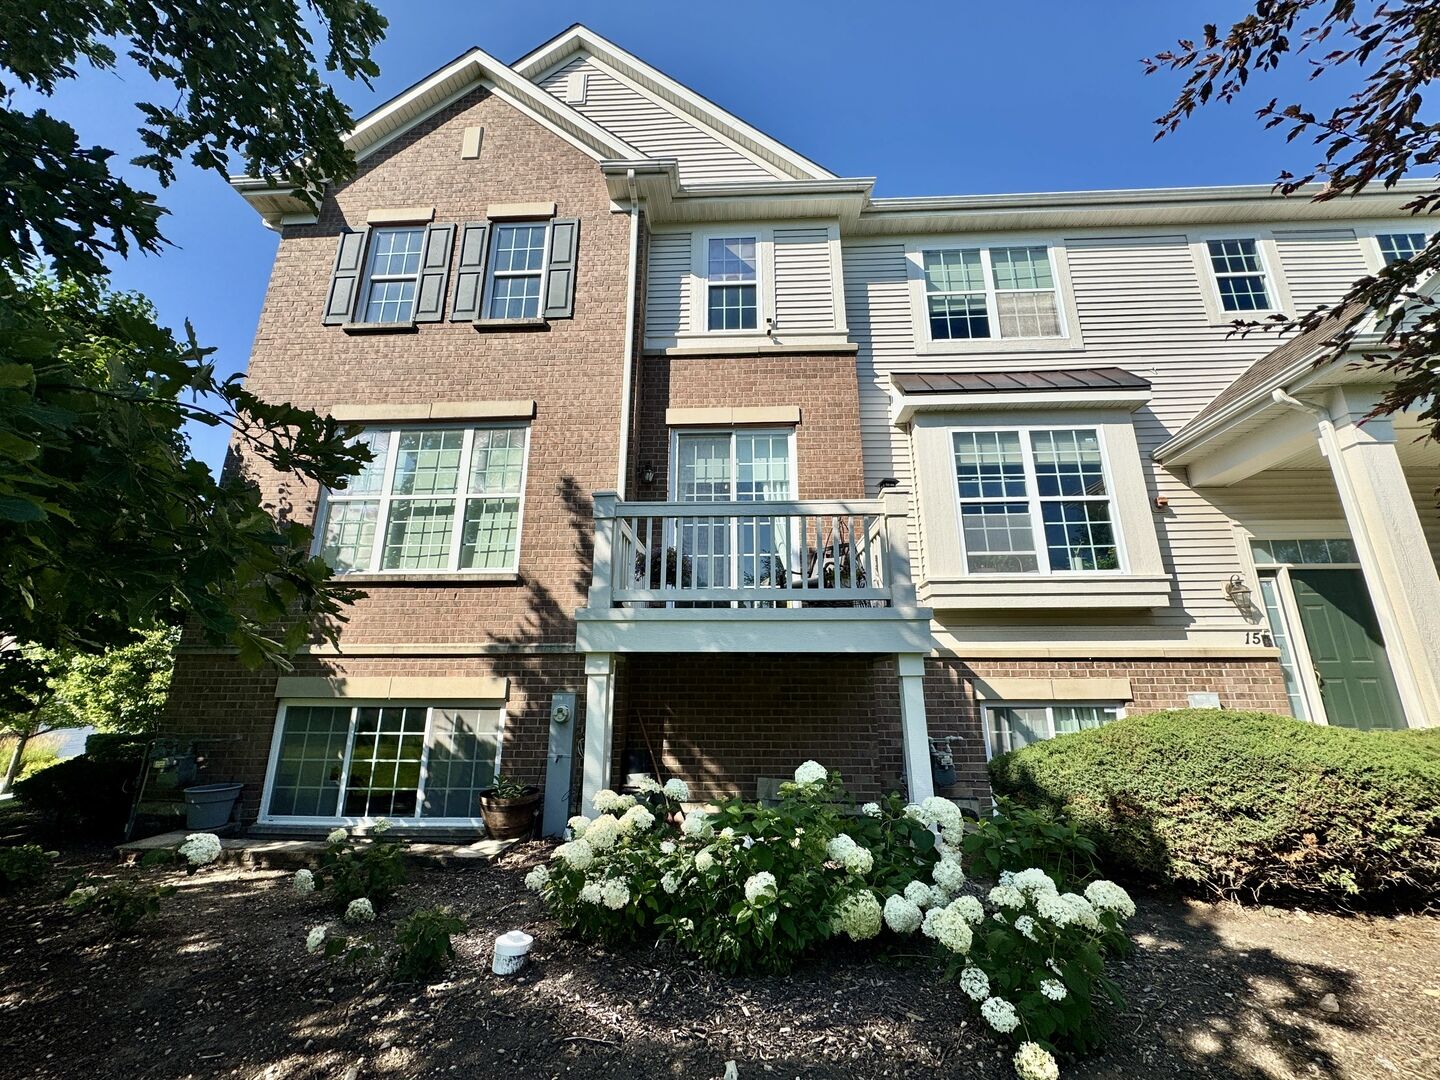
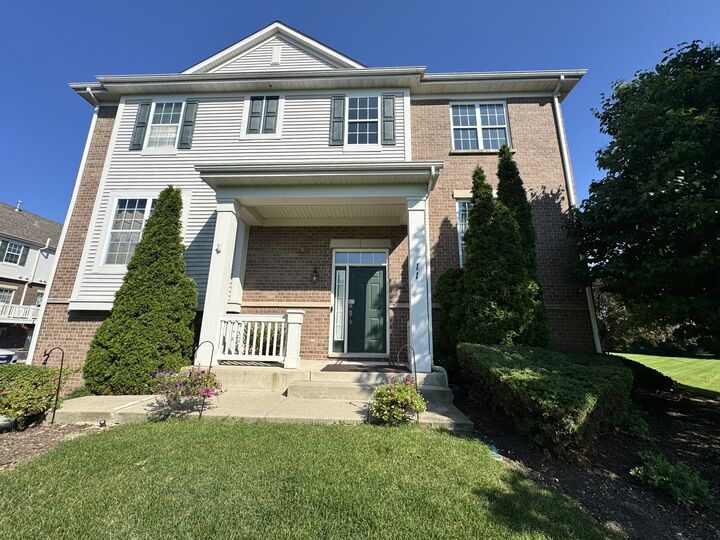
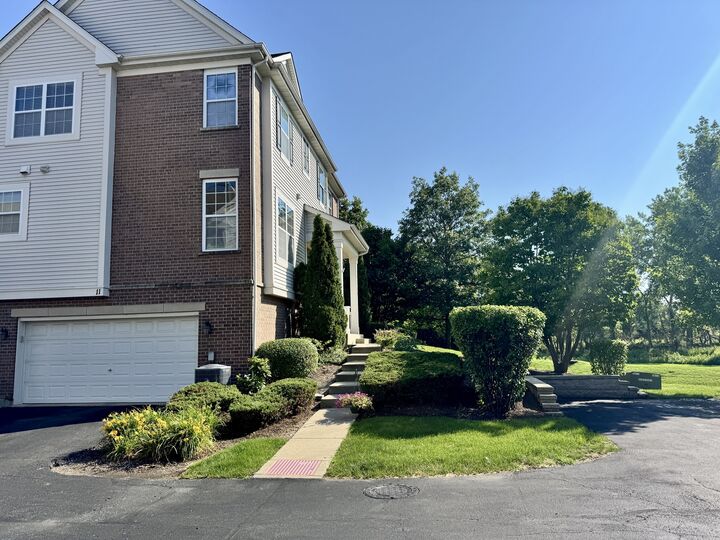
Listing Courtesy of:  Midwest Real Estate Data as distributed by MLS GRID / Listed By: Alexander Kasten, Coldwell Banker Realty
 Midwest Real Estate Data as distributed by MLS GRID / Listed By: Alexander Kasten, Coldwell Banker Realty
 11 E Willow Road Wheeling, IL 60090
Active (1 Days)
$3,800 (USD)
MLS #:
12697522
12697522
Type
Rental
Rental
Year Built
2010
2010
School District
21,214
21,214
County
Cook County
Cook County
Community
Willow Place
Willow Place
Listed By
Alexander Kasten, Coldwell Banker Realty
Source
Midwest Real Estate Data
Last checked Jul 8 2026 at 4:22 PM GMT+0000
Midwest Real Estate Data
Last checked Jul 8 2026 at 4:22 PM GMT+0000
Bathroom Details
- Full Bathrooms: 2
- Half Bathroom: 1
Interior Features
- Storage
- 1st Floor Bedroom
- 1st Floor Full Bath
- Appliance: Range
- Appliance: Refrigerator
- Appliance: Washer
- Appliance: Dryer
- Appliance: Dishwasher
- Appliance: Disposal
- Appliance: Microwave
- Appliance: Stainless Steel Appliance(s)
- Cathedral Ceiling(s)
- Laundry: Washer Hookup
Subdivision
- Willow Place
Lot Information
- Common Grounds
- Corner Lot
Property Features
- Fireplace: 0
- Foundation: Concrete Perimeter
Heating and Cooling
- Forced Air
- Natural Gas
- Central Air
Basement Information
- Finished
- Partial
Exterior Features
- Roof: Asphalt
Utility Information
- Utilities: Water Source: Public
- Sewer: Public Sewer
School Information
- Elementary School: Robert Frost Elementary School
- Middle School: Oliver W Holmes Middle School
- High School: Wheeling High School
Parking
- Garage Door Opener
- Garage Owned
- Attached
- Garage
- Asphalt
- Yes
Stories
- 2
Living Area
- 2,219 sqft
Location
Disclaimer: Square footage is based on information available to agent, including County records. Information has not been verified by agent and should be verified by buyer.
Based on information submitted to the MLS GRID as of 7/8/2026 16:22. All data is obtained from various sources and may not have been verified by broker or MLS GRID. Supplied Open House Information is subject to change without notice. All information should be independently reviewed and verified for accuracy. Properties may or may not be listed by the office/agent presenting the information.

Description